New York Construction Scare Highlights Challenges of Converting Offices into Housing
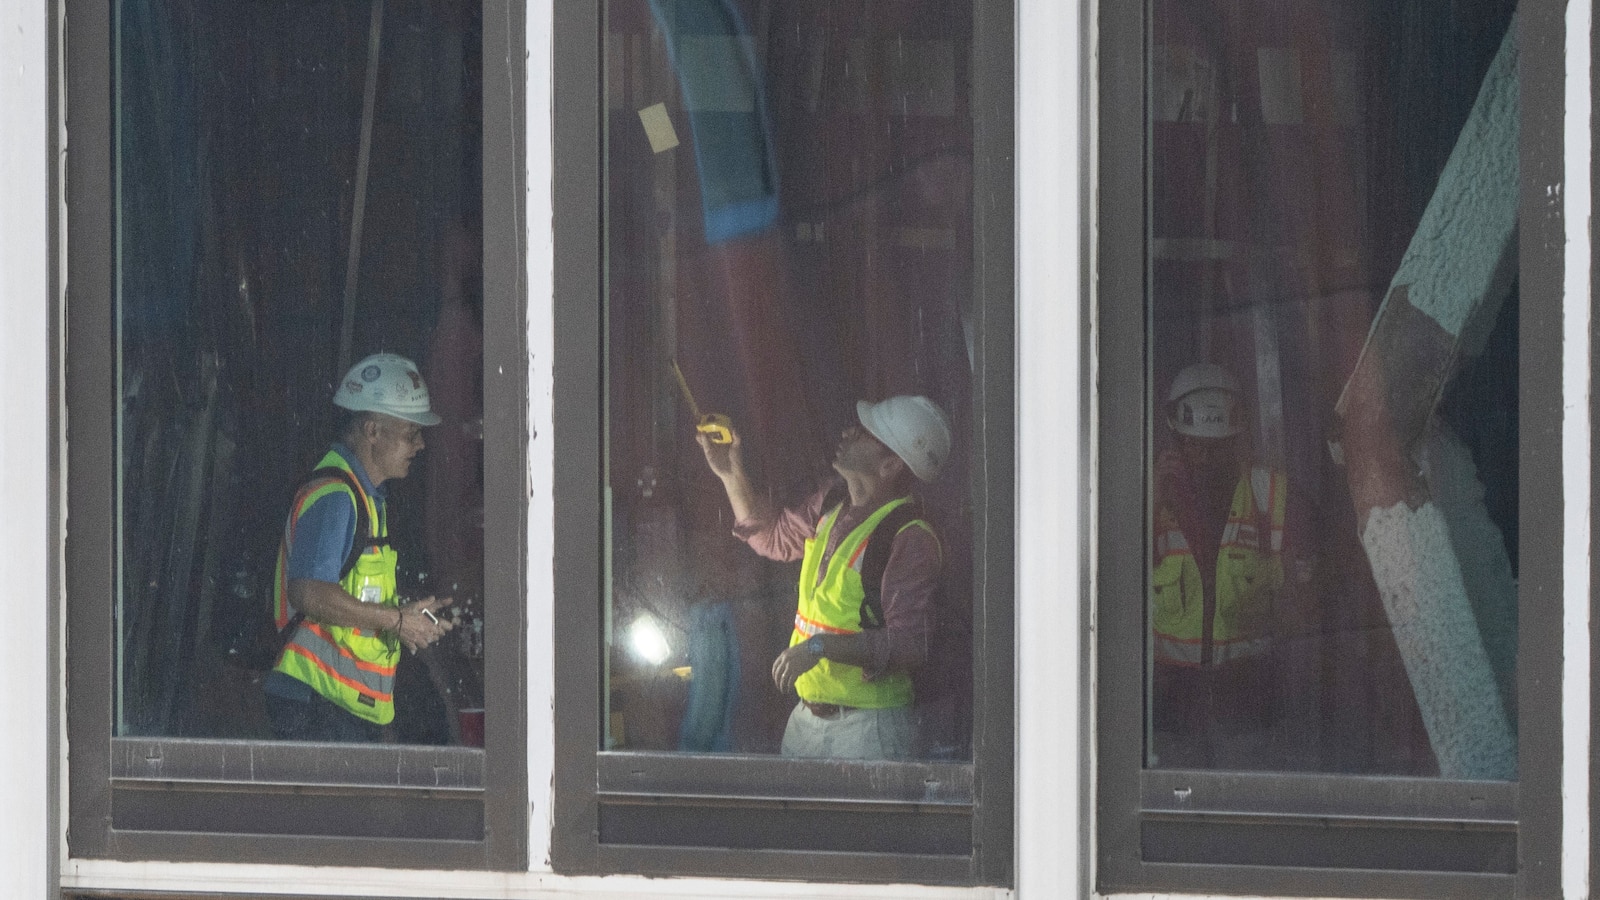
Work has been halted on one of the nation’s largest office-to-residential conversion projects in Manhattan after two steel columns buckled on the 21st floor of the former Pfizer headquarters. The incident underscores the significant engineering complexities involved in adaptive reuse, particularly when adding substantial new loads to aging structural frames. As cities increasingly look to office conversions to solve housing shortages, this setback serves as a critical case study for the construction and building sector regarding structural integrity and design assumptions in legacy buildings.
The project at 235 East 42nd Street involves transforming two distinct structures—a nine-story building from 1909 and a newer tower from the 1960s—into approximately 1,600 residential units. Developer MetroLoft and adaptive reuse firm Collaborative Construction Management are leading the effort, which includes threading a new 30-story poured concrete addition through the older building and widening the upper 15 floors of the 1960s structure. Following the buckling of two support columns, crews evacuated the site and installed temporary supports while city officials and engineers investigate the failure.
Nathan Berman, founder of MetroLoft, indicated that the damage was likely caused by the additional weight from widening the tower's top floors. Structural experts, including Ben Schafer of Johns Hopkins University and engineer Emily Guglielmo, noted that such failures typically stem from misunderstood design assumptions, construction errors, or overloading the existing steel frame. Schafer explained that the project requires complex maneuvers, such as punching holes in existing floor plates to provide residential light and ventilation while ensuring the original foundation can handle the redistributed and increased weight.
Despite the high-profile nature of the incident, engineering experts maintain that the setback does not invalidate the feasibility of large-scale adaptive reuse. The process often involves leaving an older building to carry its own weight while a new structural system is integrated to support modern additions. However, the event highlights the rigorous oversight required when modifying mid-century and early 20th-century buildings for residential use. This incident is expected to prompt closer scrutiny of structural assessments and load-bearing calculations in the growing market for office-to-housing conversions across major urban centers.
Summary generated by RabbitReport AI from public reporting. The full article and original reporting belong to ABC News - Breaking News, Latest News and Videos.